In-Building Design System
Designing physical space at network scale
A visual system for the buildings a million people work in, built to be applied by people who are not designers.
The challenge
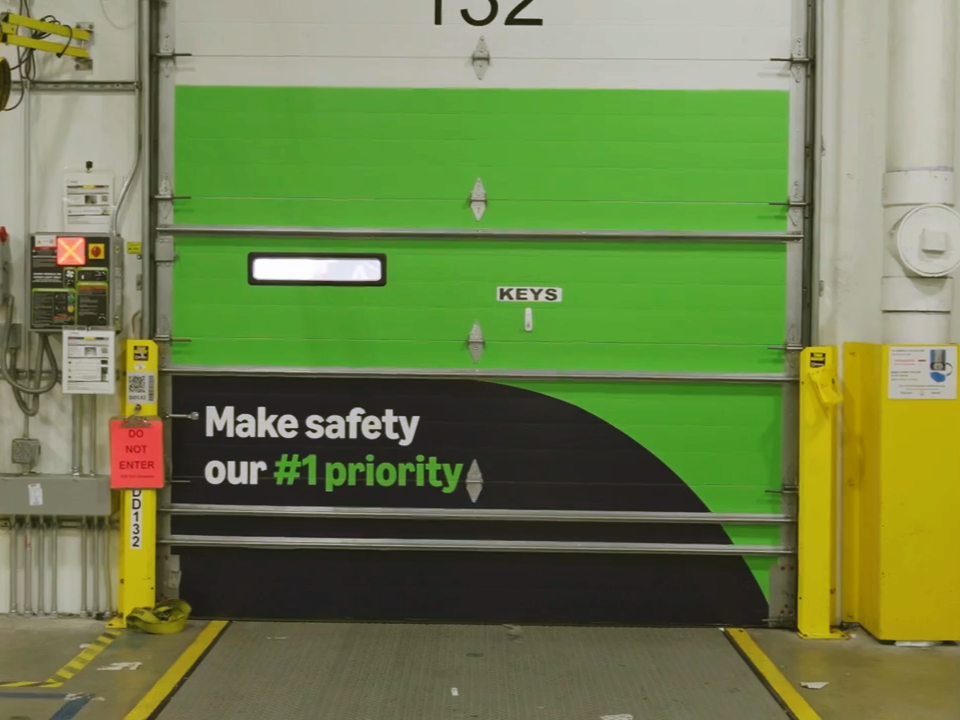
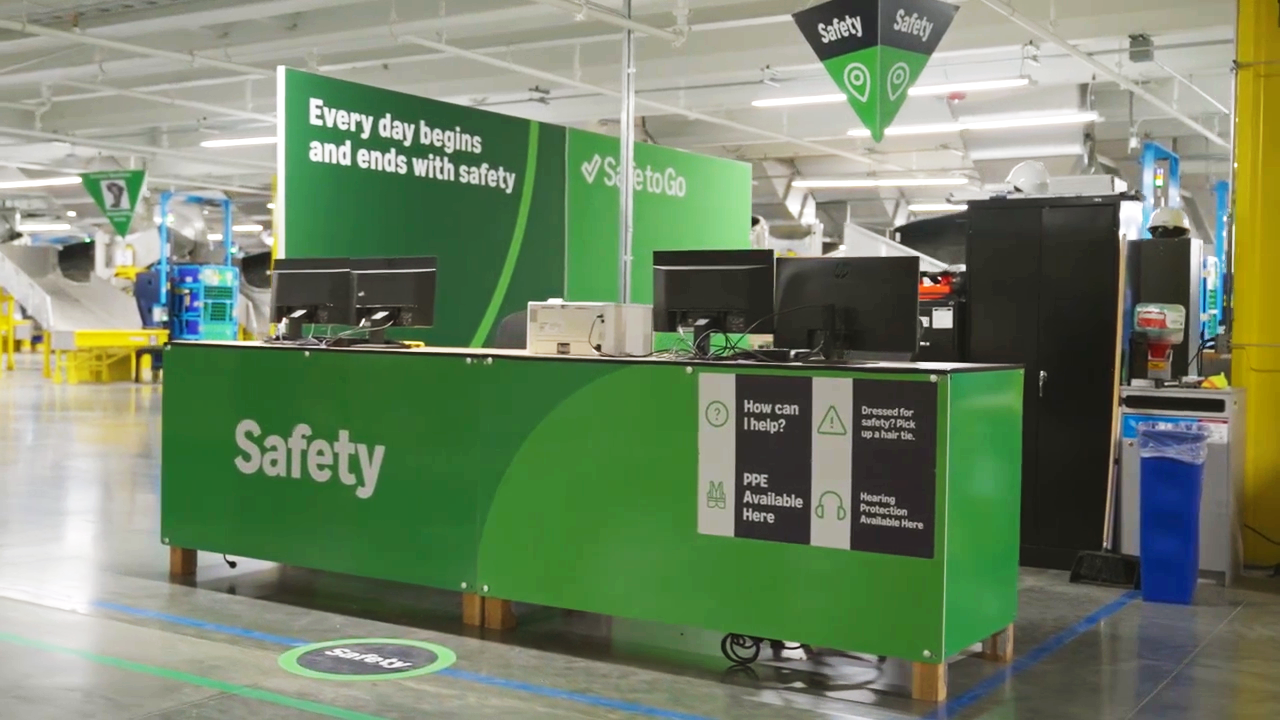
Amazon WHS communicates safety across hundreds of buildings, mostly through materials made by on-site leaders and print vendors, not designers. The same message looked unrelated on a desk backdrop, a wall frame, and a floor decal. No shared language, no way to enforce one from a distance.
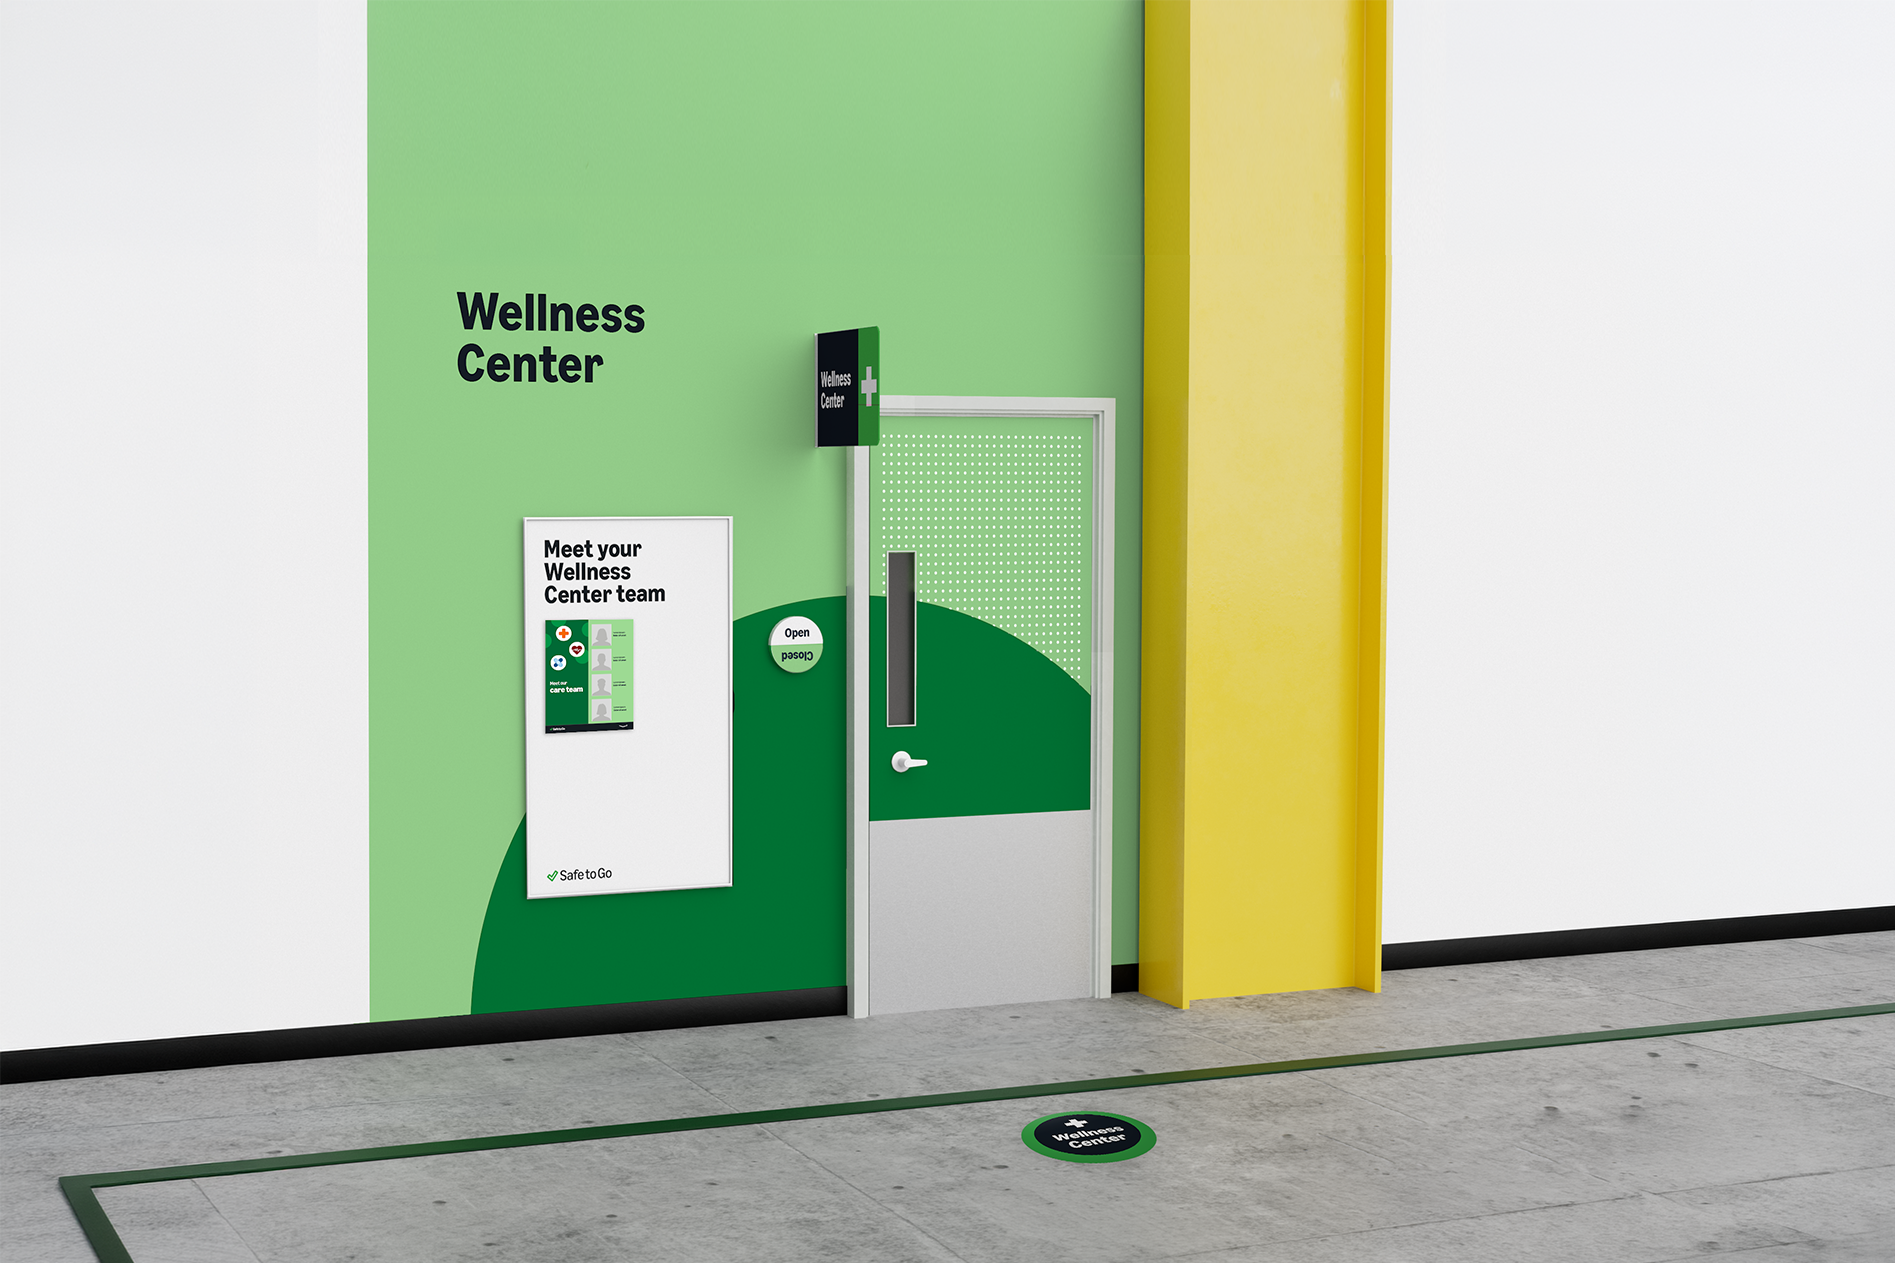
The environment set the real constraints: loud, high-traffic, low dwell time, a multilingual audience mid-shift, viewing distances from underfoot to down a corridor, and spaces with different emotional jobs, a wellness center should not feel like a safety desk.

My role
What I made
Sole designer on the In-Building Design System, working with a creative director and program owner. Created the foundational concepts and visual system that became the basis for the program launch.
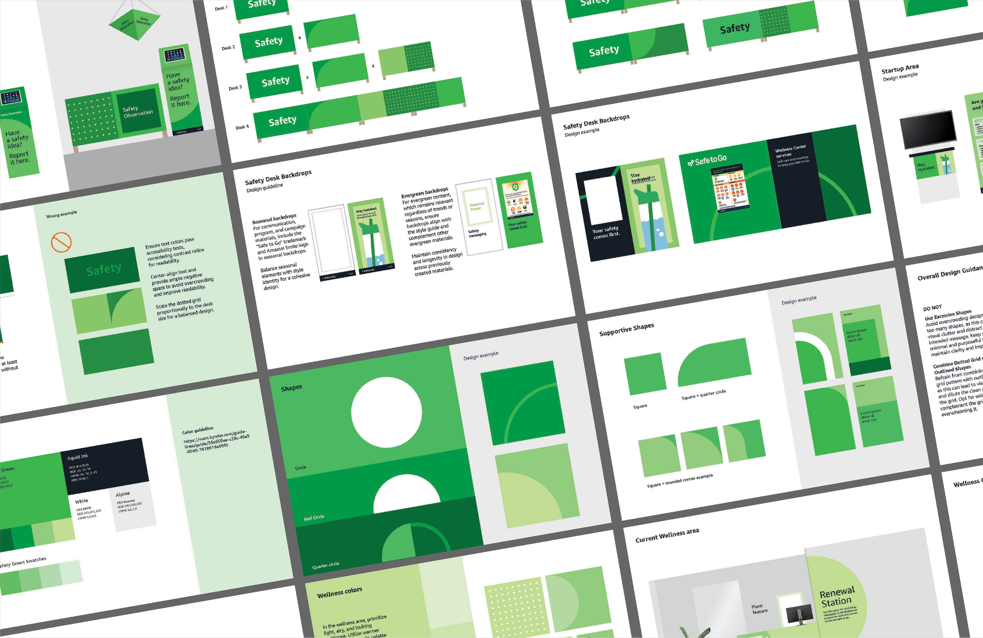
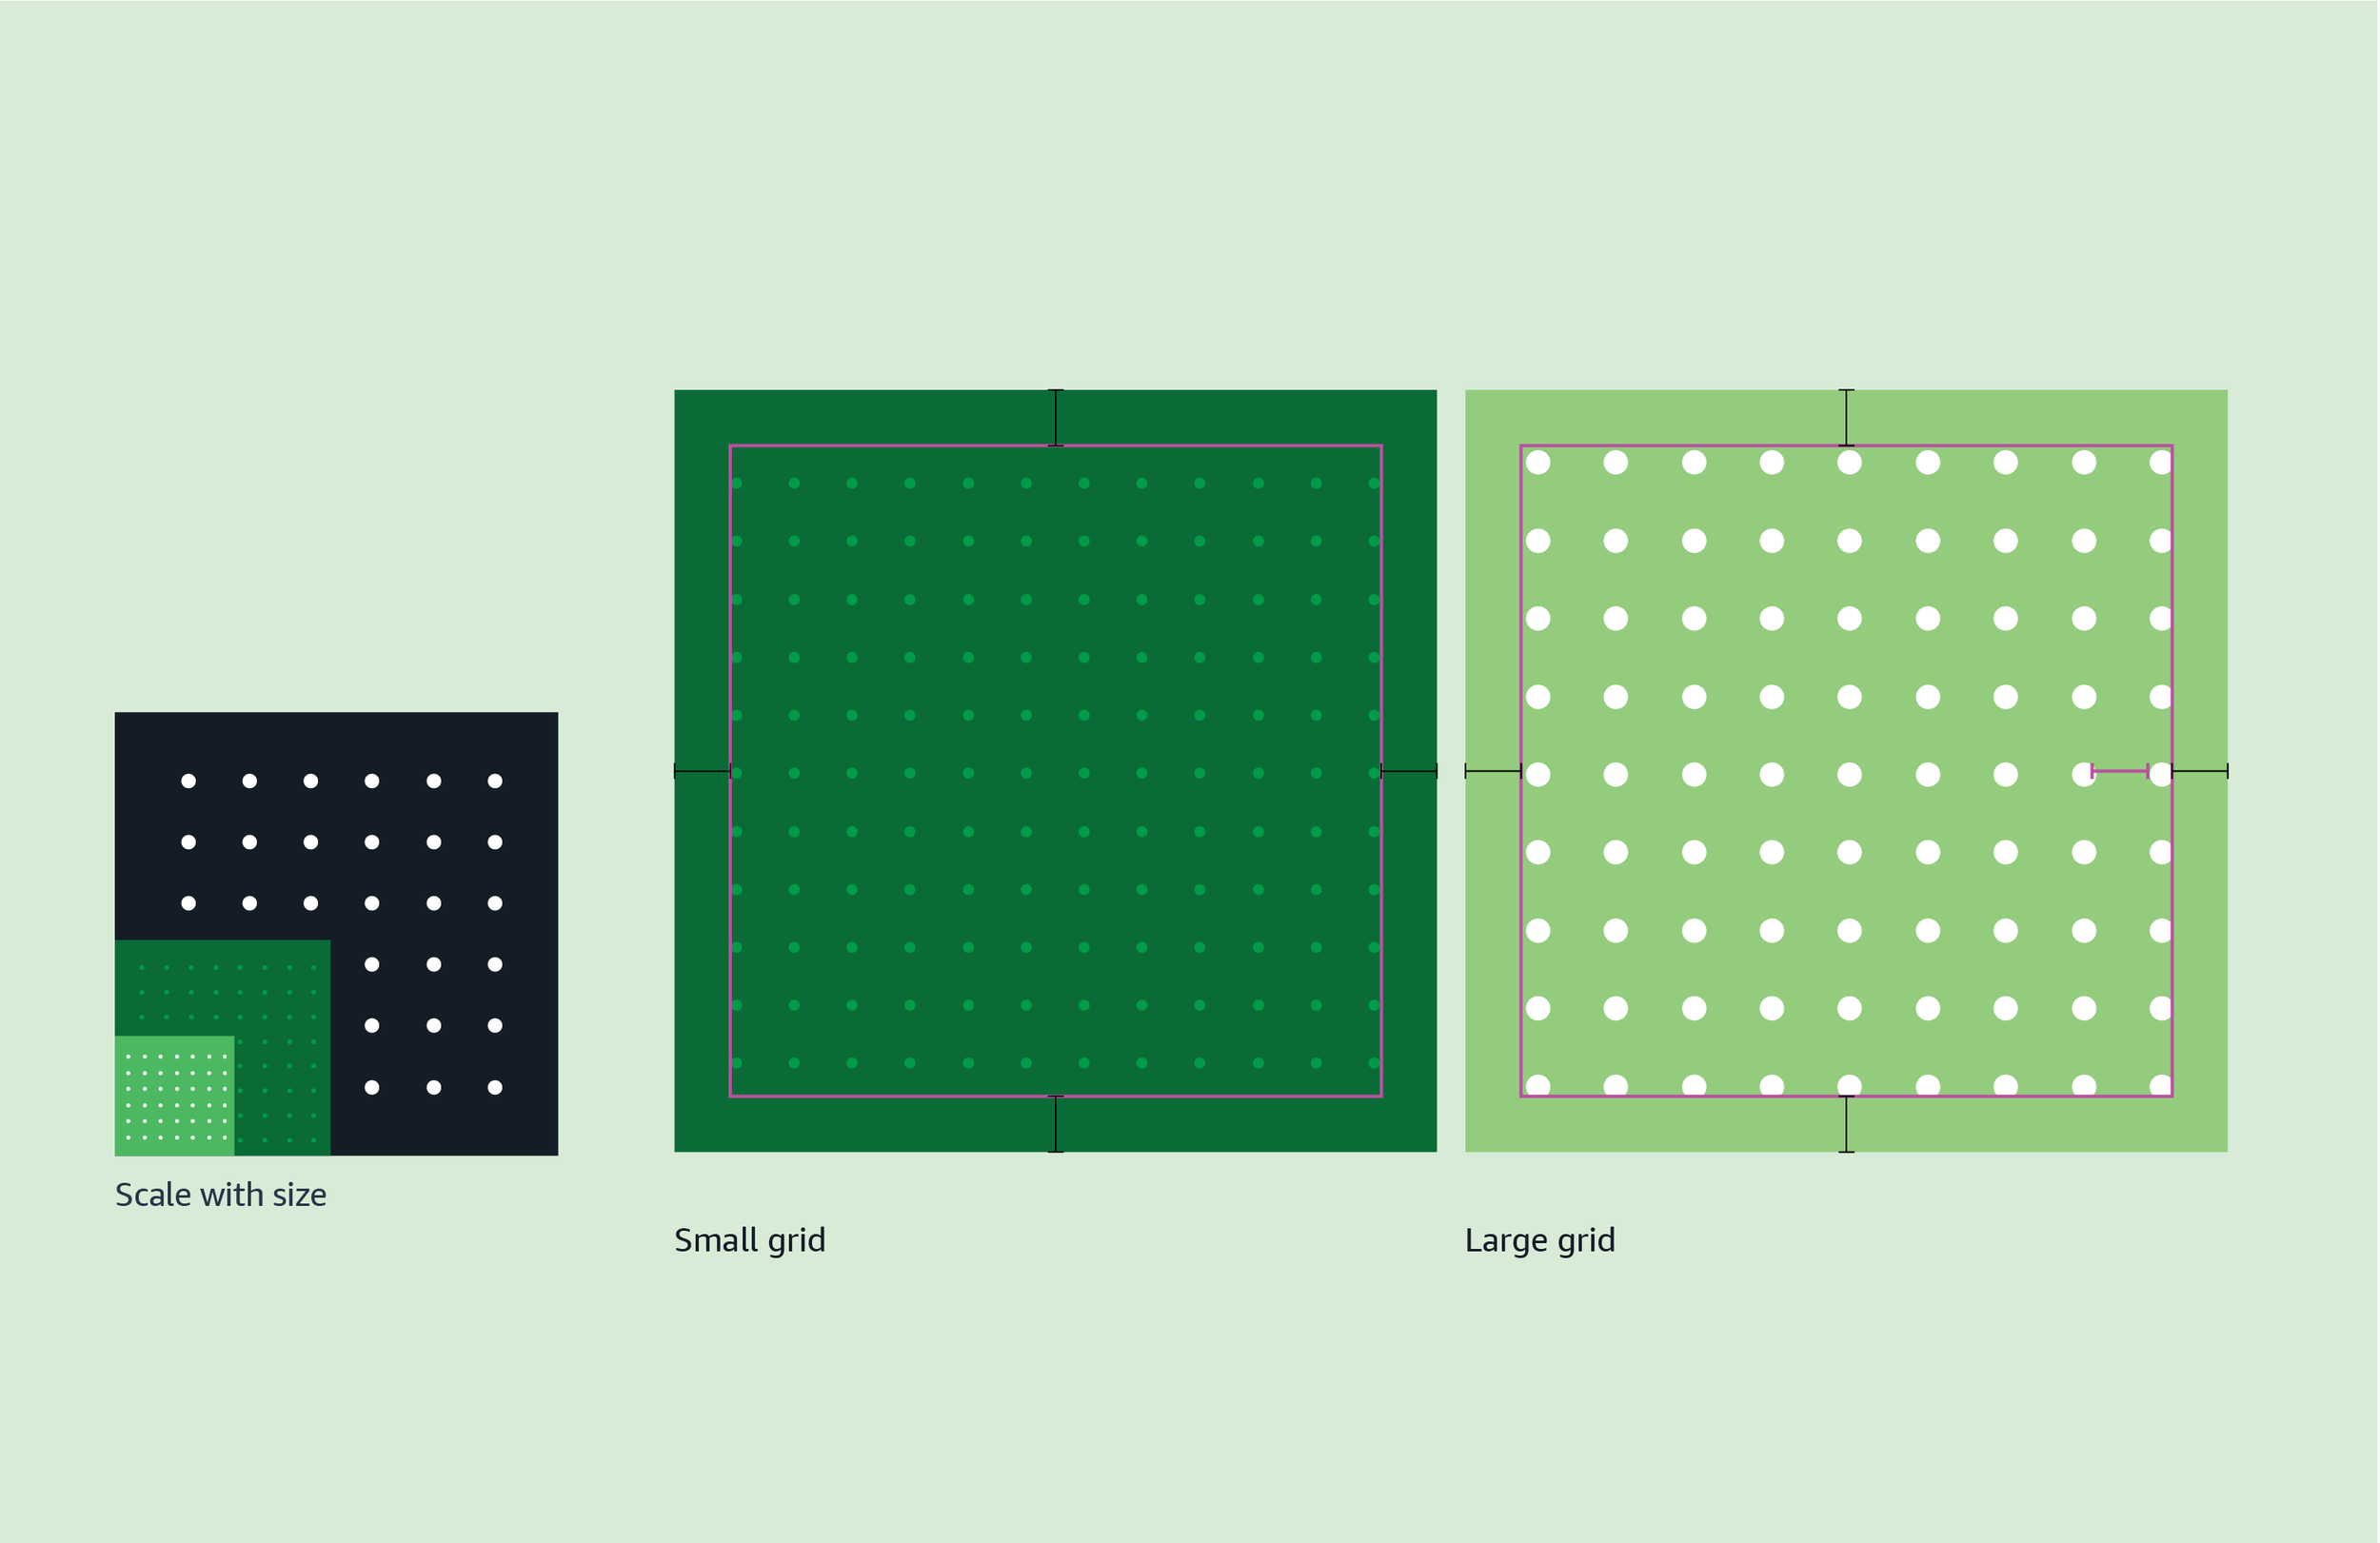
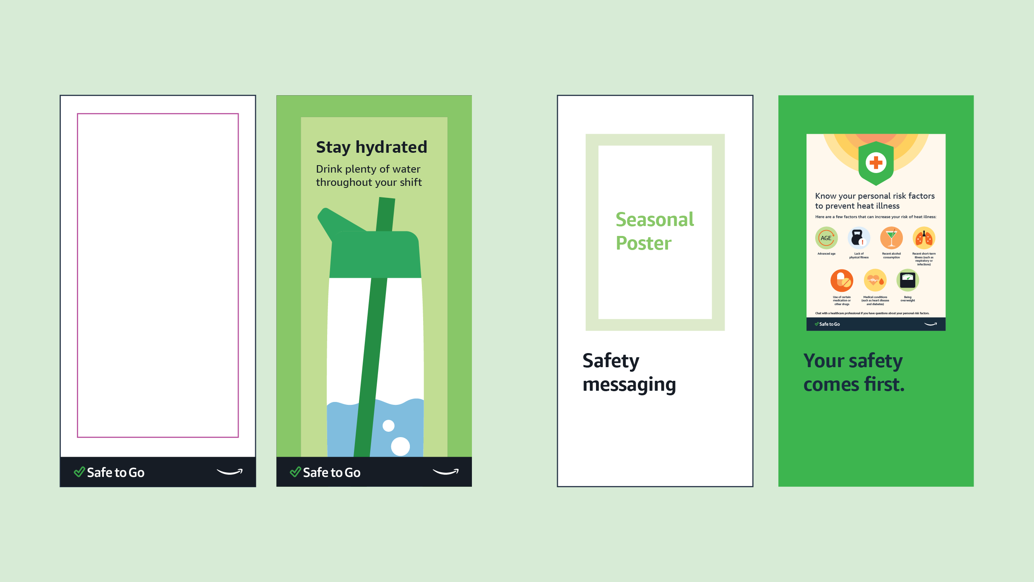
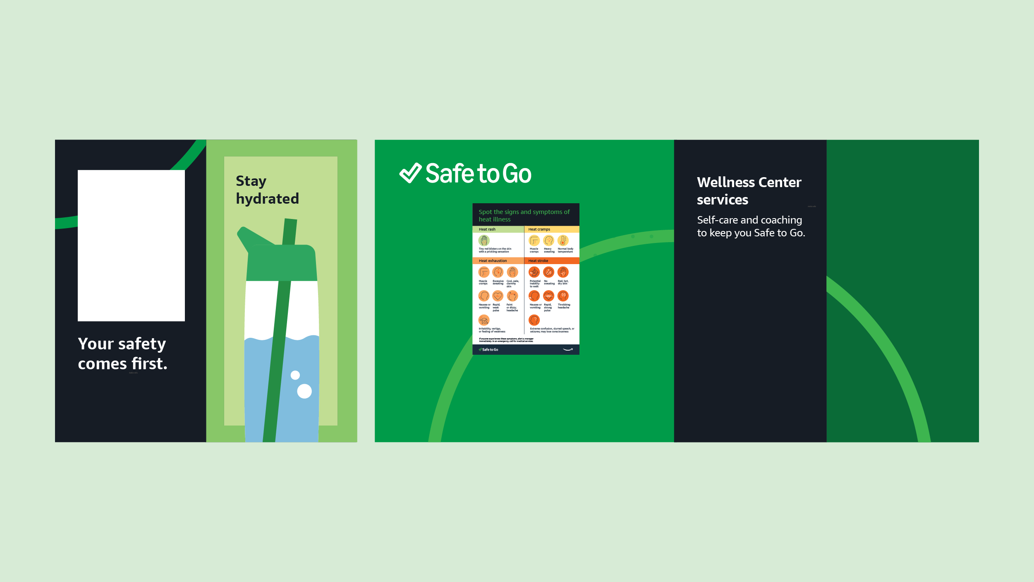
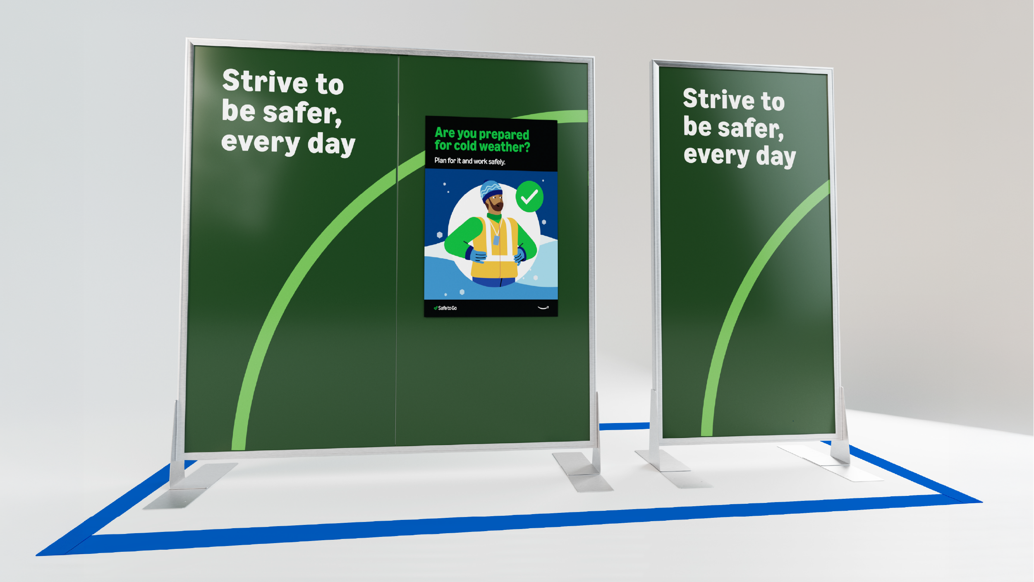
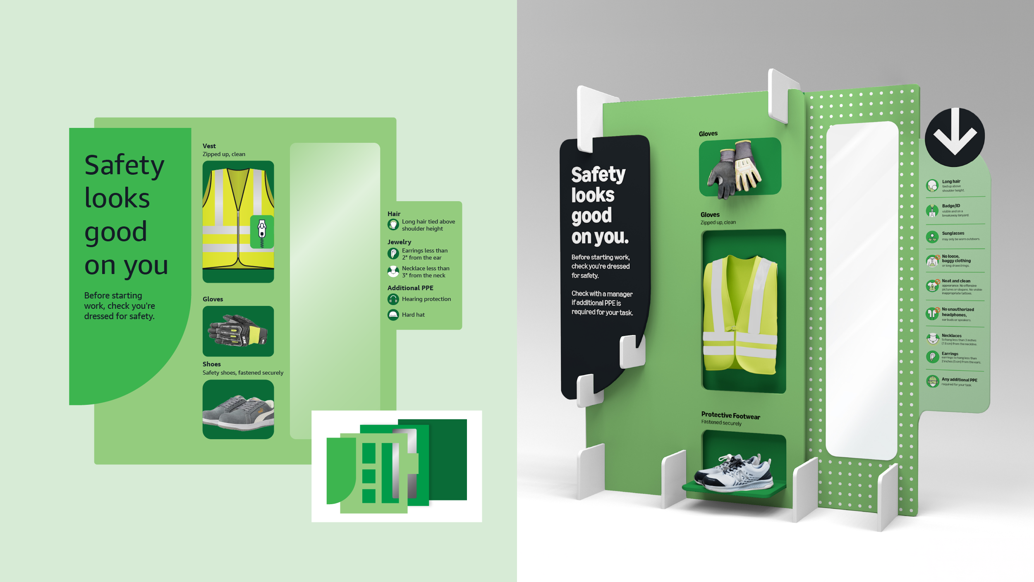
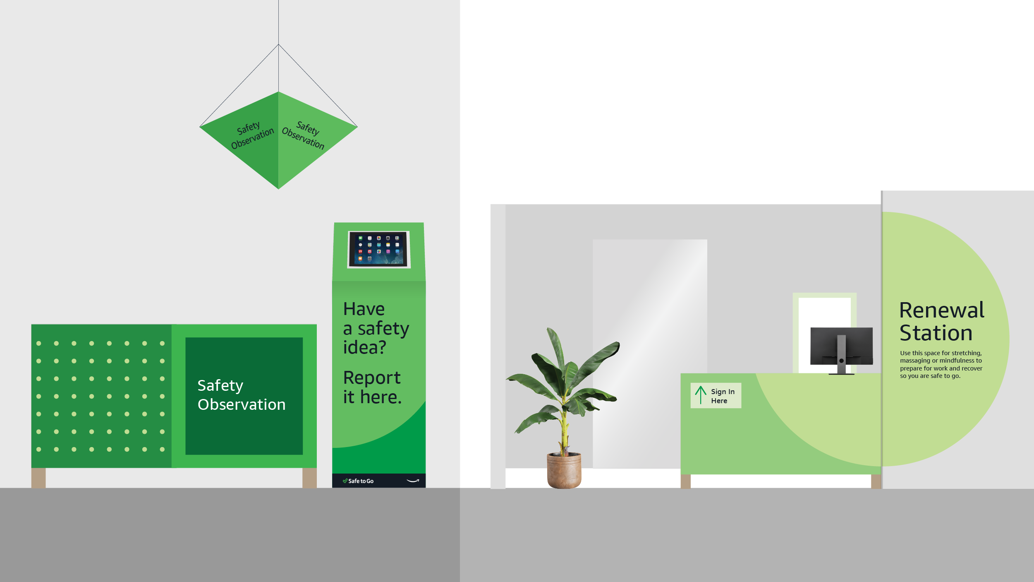
A scalable visual system built around a signature dotted grid, palette, and shape language. Zone-based application gives each space its own treatment. Accessibility built into the standard. A governance model separates evergreen frames from swappable content, proven out in wellness center wayfinding and backdrop frames.
The result
Became the basis for a program launch, extended by multiple teams across North American warehouses and beyond.